
 Office TI

AGA Corporate Office
Irvine, CA · ~18,000 SF
Full-floor office tenant improvement including open workstation areas, glass-front offices, and a finished breakroom.
Recent Work
A sample of completed tenant improvement and construction projects. Filter by category or reach out to discuss a comparable project for your space.
Office TI
Irvine, CA · ~18,000 SF
Full-floor office tenant improvement including open workstation areas, glass-front offices, and a finished breakroom.
 Office TI

Irvine, CA · Interior Buildout
Custom millwork island, polished concrete flooring, and dark cabinetry package as part of a full-floor renovation.
 Office TI

Costa Mesa, CA · ~12,500 SF
Architecture studio buildout featuring glass demising walls, collaborative work zones, and life-safety upgrades.
 Retail

Anaheim, CA · ~6,200 SF
Retail showroom buildout with acoustic treatments, blackout finishes, and multi-bay simulator infrastructure.
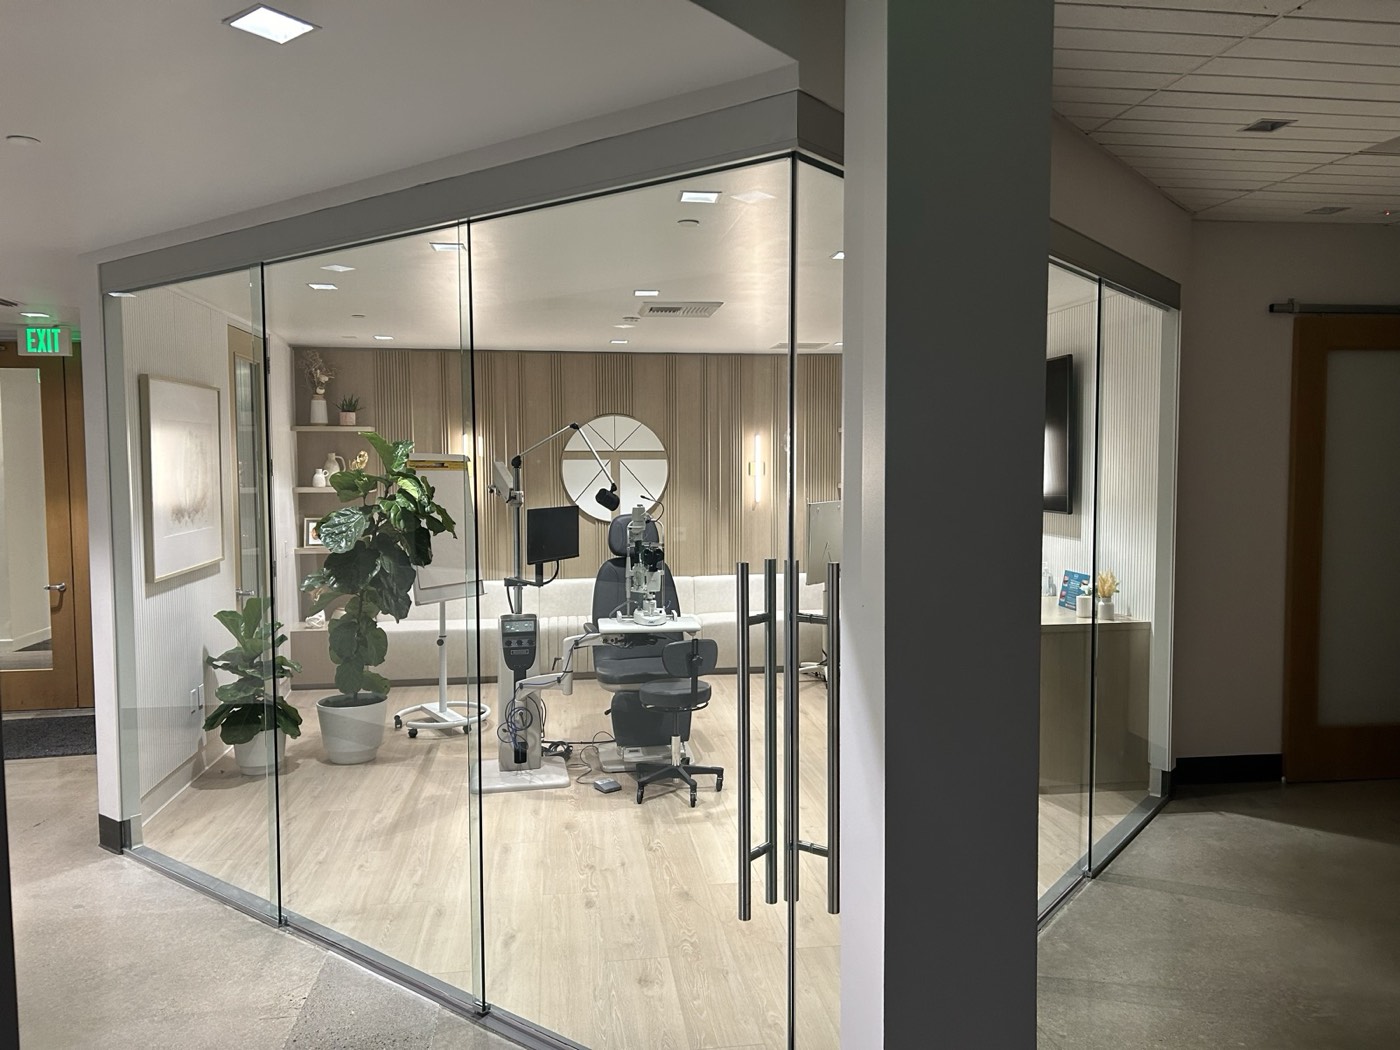 Office TI
Irvine, CA · ~9,800 SF
High-spec corporate suite with glass storefront systems, custom millwork, and demonstration/consult rooms.
 Office TI
Anaheim, CA · ~7,400 SF
Office renovation with custom banquette breakroom seating, pendant lighting, and branded finish package.
 Office TI
Irvine, CA · ~14,200 SF
Technology company office buildout with glass-front private offices and open collaborative workstations.
 Industrial / Shell
Ontario, CA · ~22,000 SF
Core-and-shell delivery prepping an open floor plate with exposed ceiling for future tenant buildout.
Project locations and square footage shown are representative placeholders — confirm details before publishing.